Architecture & interiors
Facilities, structures, support spaces and interiors planned around your needs.

Services / Design
From the first sketch to detailed plans. We bring architecture, engineering and range systems together around your project.
Discuss your project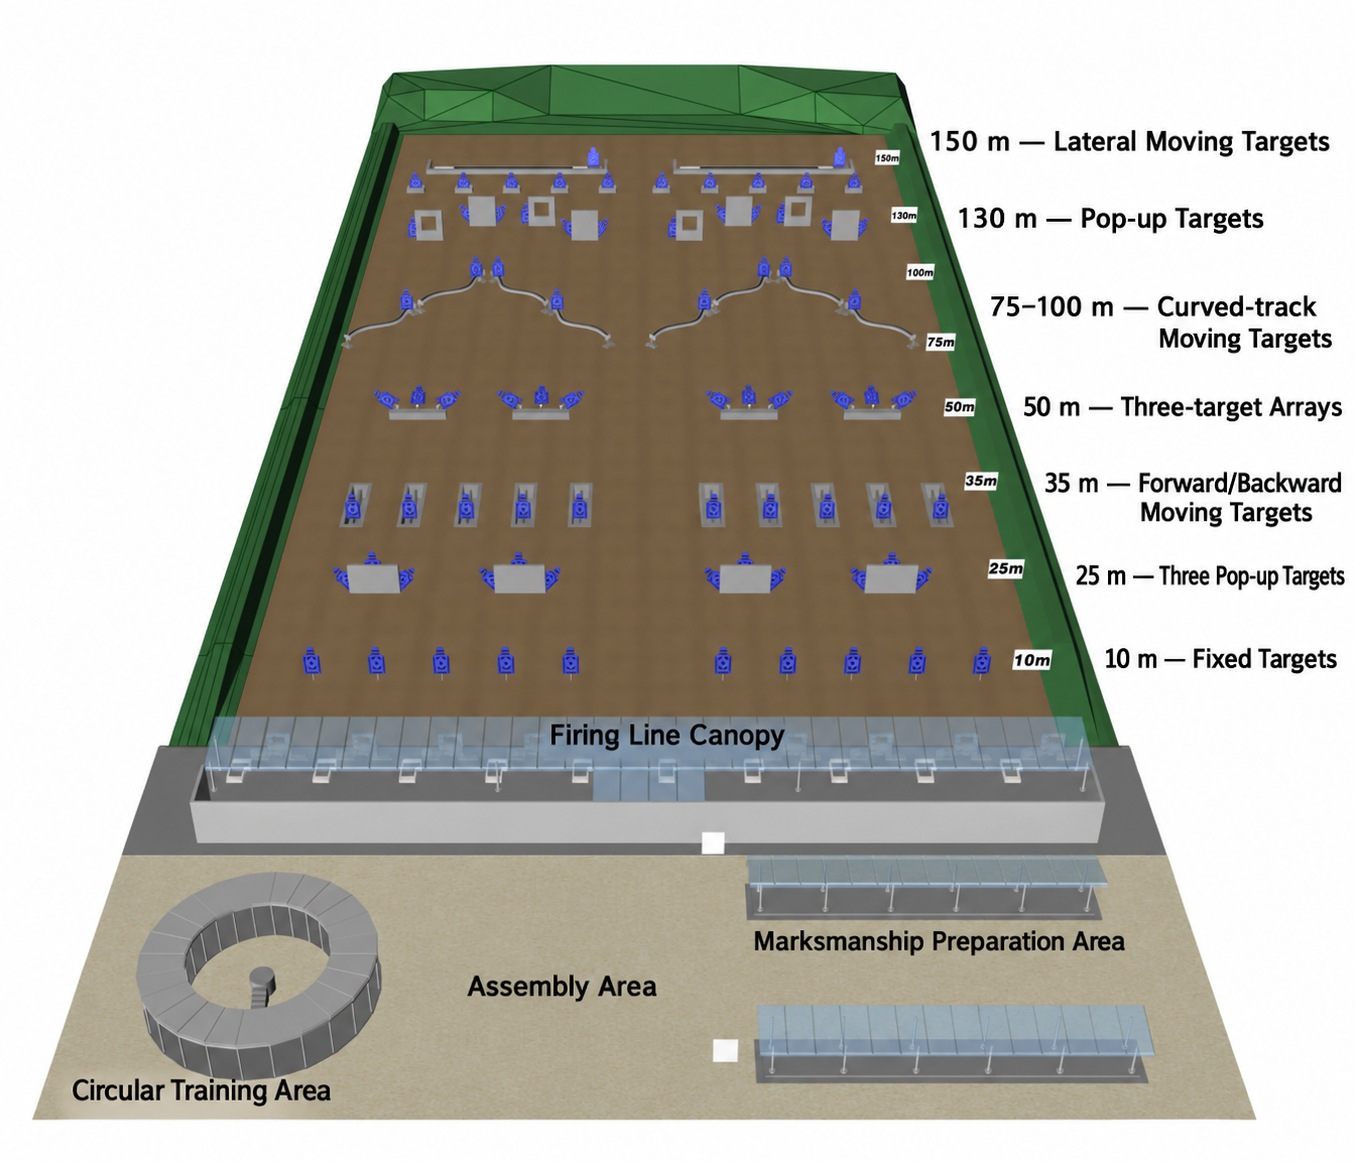
One coordinated approach
Our in-house engineering team designs facilities, structures and systems around your brief, site and operating needs. Each project is developed to meet its requirements and applicable codes and standards.
Facilities, structures, support spaces and interiors planned around your needs.
Structural, mechanical and electrical design, including ventilation and lighting.
IT, software, hardware and training systems brought together within the facility design.
Digital models and simulations to explore ideas and communicate the design clearly.
Project-specific studies and development to help solve design and system challenges.
Design support during construction to help carry the plans through to delivery.
The design journey
We establish the intended use, site needs, priorities and project scope.
Studies and early layouts help shape the direction before detailed work begins.
Architecture, engineering and systems are coordinated through schematic and final design.
Construction supervision and design input support the agreed project scope.
Design references
Models and visual studies help explain spaces, structures and the relationship between different parts of a facility.
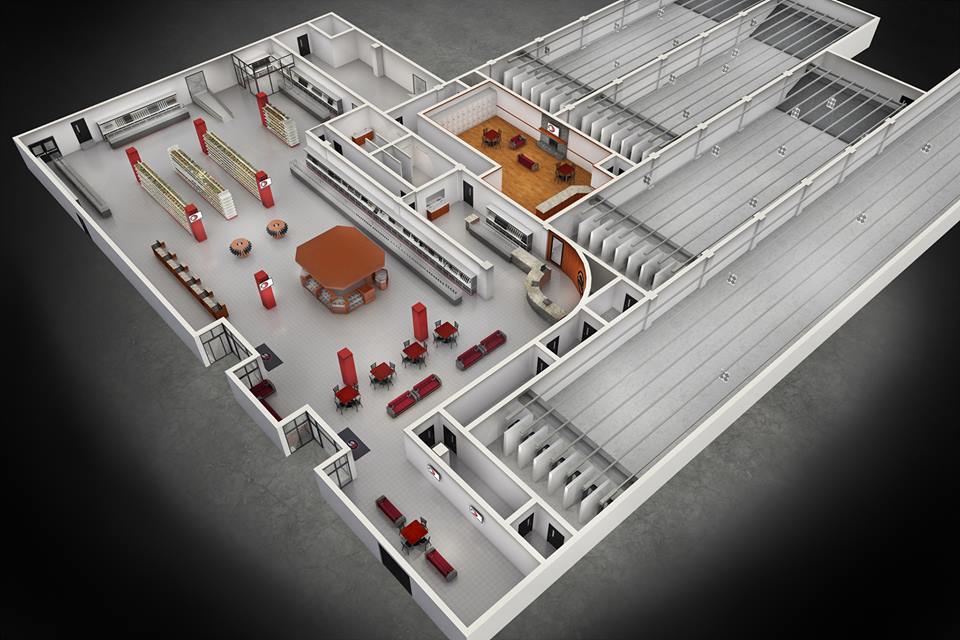
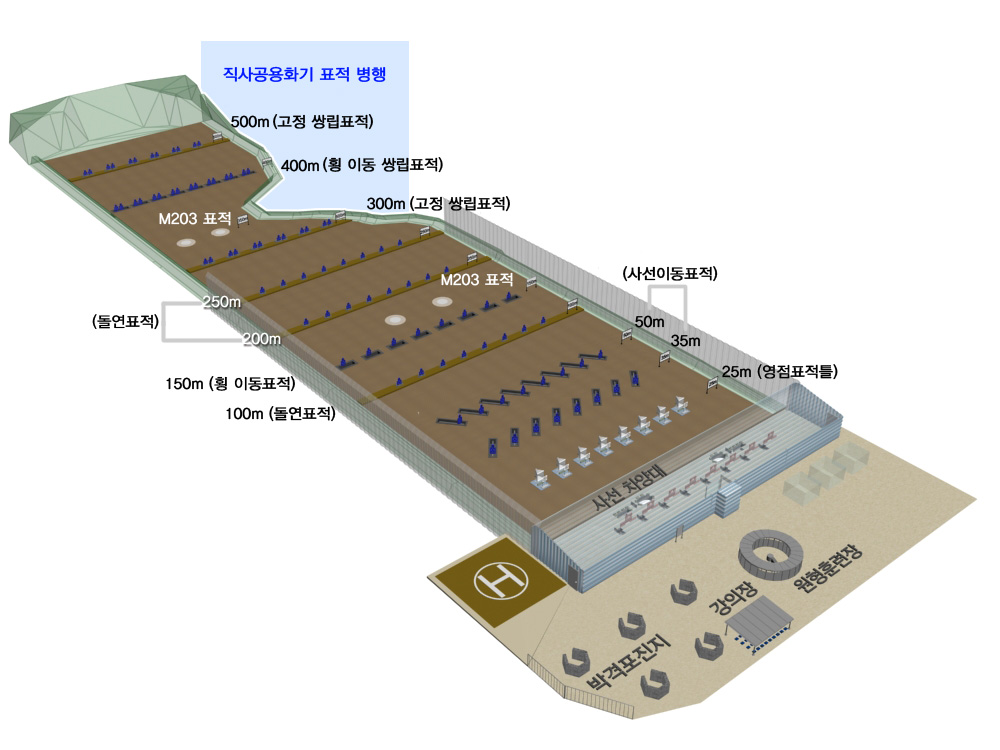
Reference illustrations from our existing design gallery. Final layouts and systems are developed for each project.
Start with a conversation
Tell us about your site, the type of facility and what you want to achieve. We can help define the next design step.